
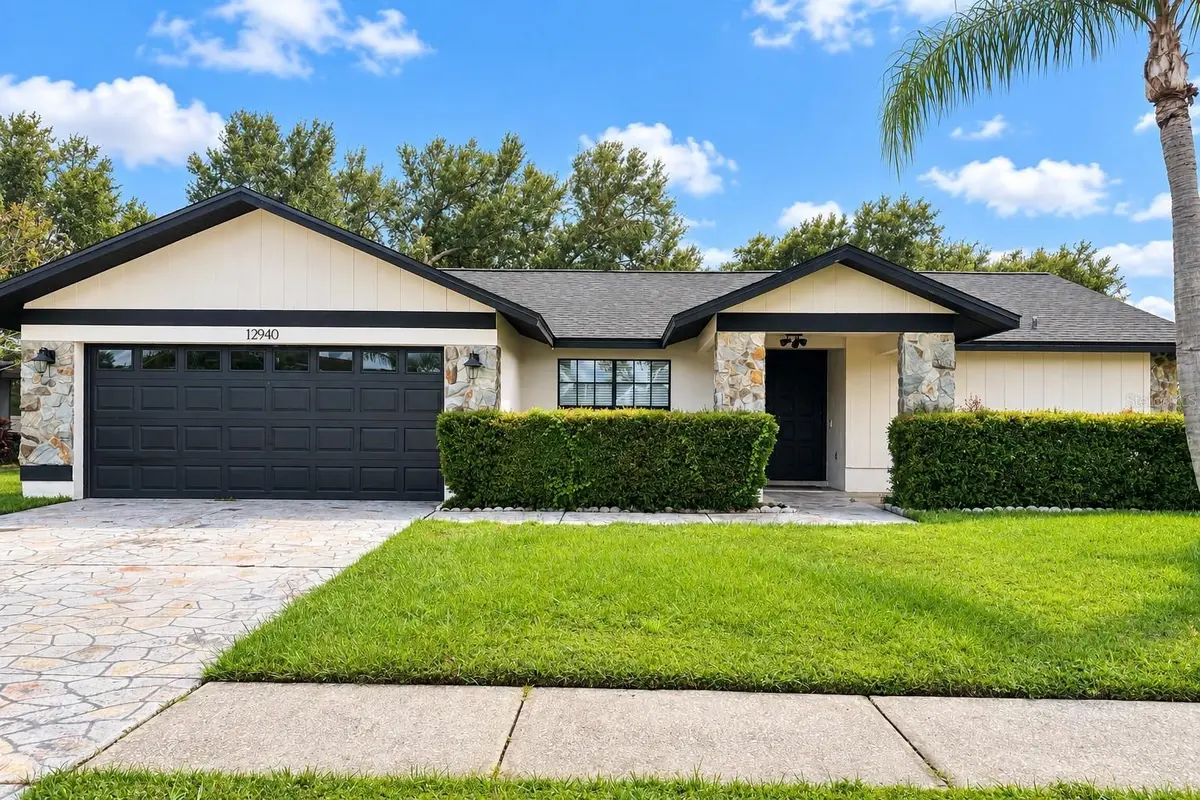
$415,000
$415,000
For more information regarding the value of a property, please contact us for a free consultation.
12940 PRESTWICK DR Riverview, FL 33579
4 Beds
3 Baths
1,944 SqFt
Key Details
Sold Price $415,000
Property Type Single Family Home
Sub Type Single Family Residence
Listing Status Sold
Purchase Type For Sale
Square Footage 1,944 sqft
Price per Sqft $213
Subdivision Clubhouse Estates At Summerfield Unit Two
MLS Listing ID S5157065
Sold Date 10/15/26
Bedrooms 4
Full Baths 3
HOA Fees $47/qua
HOA Y/N Yes
Annual Recurring Fee 568.0
Year Built 1989
Annual Tax Amount $4,508
Lot Size 10,454 Sqft
Acres 0.24
Property Sub-Type Single Family Residence
Source Stellar MLS
Property Description
THIS IS YOUR NEW DREAM HOME! Get ready to fall in love with this beautifully updated home designed for comfortable Florida living. Featuring a NEW ROOF, newer A/C, beautifully remodeled bathrooms, and NO CARPET throughout, this home is truly move-in ready and packed with upgrades buyers are looking for.
Step outside to your own PRIVATE SCREENED-IN POOL, the perfect space to relax, entertain, host weekend gatherings, or simply enjoy the Florida sunshine year-round. The bright, inviting layout offers plenty of natural light and a warm, welcoming feel from the moment you walk in.
Located in the desirable Summerfield community, you'll enjoy convenient access to shopping, dining, schools, major highways, and everything Riverview has.
Homes with this combination of updates, location, and a private pool don't come around often — schedule your private showing today before it's gone! Professional photos coming soon!
Location
State FL
County Hillsborough
Community Clubhouse Estates At Summerfield Unit Two
Area 33579 - Riverview
Zoning PD/PD - PL
Interior
Interior Features Ceiling Fans(s), Kitchen/Family Room Combo, Living Room/Dining Room Combo, Thermostat, Walk-In Closet(s)
Heating Central
Cooling Central Air
Flooring Ceramic Tile
Fireplaces Type Family Room
Furnishings Unfurnished
Fireplace true
Appliance Cooktop, Dishwasher, Microwave, Refrigerator
Laundry In Garage
Exterior
Exterior Feature Balcony
Garage Spaces 2.0
Pool In Ground
Utilities Available Cable Available, Electricity Available, Electricity Connected, Public, Sewer Available, Sewer Connected, Water Available, Water Connected
View Y/N No
Water Access No
Roof Type Shingle
Attached Garage true
Exposure Northeast
Garage true
Private Pool Yes
Building
Entry Level One
Foundation Slab
Lot Size Range 0 to less than 1/4
Sewer Public Sewer
Water Public
Structure Type Block,Concrete
New Construction false
Others
Pets Allowed Yes
Senior Community No
Ownership Fee Simple
Monthly Total Fees $47
Membership Fee Required Required
Special Listing Condition None
Read Less
Want to know what your home might be worth? Contact us for a FREE valuation!

Our team is ready to help you sell your home for the highest possible price ASAP

© 2026 My Florida Regional MLS DBA Stellar MLS. All Rights Reserved.
Bought with Jessica Batten SATO REAL ESTATE INC.
NEARBY SCHOOLS & BUSINESSES

Jeramiah Bustin
License Partner | Broker Associate | Professional Athlete Advisory | Development Services
GET MORE INFORMATION