
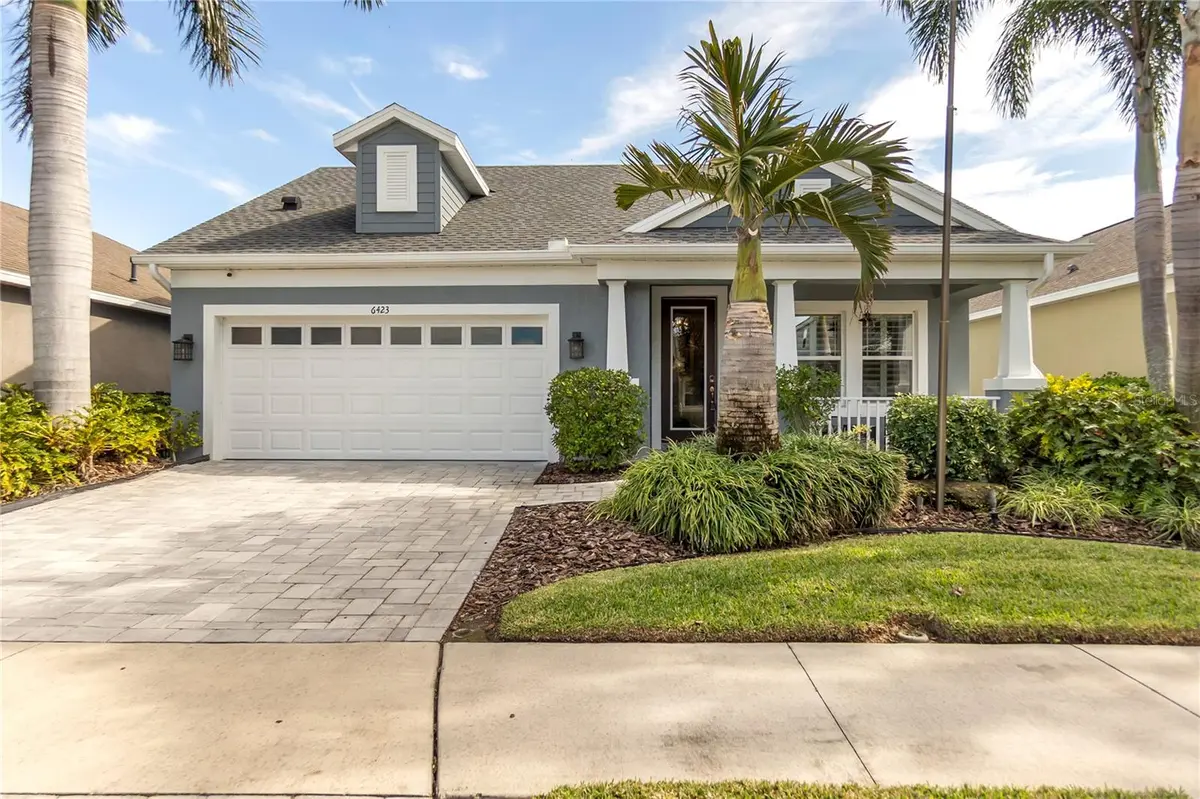
$555,000
$579,000
4.1%For more information regarding the value of a property, please contact us for a free consultation.
6423 TIDELINE DR Apollo Beach, FL 33572
3 Beds
3 Baths
2,109 SqFt
Key Details
Sold Price $555,000
Property Type Single Family Home
Sub Type Single Family Residence
Listing Status Sold
Purchase Type For Sale
Square Footage 2,109 sqft
Price per Sqft $263
Subdivision Waterset Ph 2C1-1/2C1-2
MLS Listing ID A4678172
Sold Date 06/01/26
Bedrooms 3
Full Baths 3
Construction Status Completed
HOA Fees $13/mo
HOA Y/N Yes
Annual Recurring Fee 156.0
Year Built 2017
Annual Tax Amount $3,539
Lot Size 6,098 Sqft
Acres 0.14
Lot Dimensions 51.81x121.48
Property Sub-Type Single Family Residence
Source Stellar MLS
Property Description
STUNNING HOME IN DESIRABLE WATERSET!! This immaculate triple-split floor plan features 3 bedrooms, 3 full baths, plus a den, and showcases unparalleled elegance, better than a model! The home offers an open layout with beautiful porcelain wood-look tile flooring throughout and coffered ceilings with wood in-lay in the foyer, living room, and primary bedroom, enhanced by custom shiplap accents in key areas.
The kitchen is a chef's dream, equipped with upgraded appliances, two-tone cabinets, granite countertops, and a walk-in pantry featuring an upgraded glass door. Convenient USB outlets are installed in both the kitchen and master bedroom. Custom California Closets can be found in every closet, including the pantry, and a stylish barn door provides access to the primary bath, which boasts a double vanity with custom lighted mirrors.
The primary bedroom features a custom tray ceiling and a large picture window while the guest bedroom includes an ensuite bathroom. The third bedroom offers a walk-in closet. Upgraded French doors lead to the den, and all bathrooms showcase elegant fixtures, including custom glass barn doors in the secondary bathroom showers.
Throughout the home you'll find upgraded lighting, wired surround sound, smart home, a security system with closed-circuit cameras, exquisite doors, plantation shutters on every window, and bluetooth designer ceiling fans. A spacious laundry room provides; built-in cabinets, sink, pullout built-in dog bowls, fold-out ironing board, pulldown clothes drying rack.
The garage features durable Snap Lock flooring, adding a touch of luxury. The exterior boasts low-maintenance landscaping, an outdoor built-in kitchen, saltwater & solar-heated pool. BONUS - New Roof & Pool Cage. This property has it all, come see it for yourself!
Location
State FL
County Hillsborough
Community Waterset Ph 2C1-1/2C1-2
Area 33572 - Apollo Beach / Ruskin
Zoning PD
Rooms
Other Rooms Attic, Den/Library/Office, Great Room, Inside Utility
Interior
Interior Features Ceiling Fans(s), Coffered Ceiling(s), Crown Molding, Eat-in Kitchen, High Ceilings, Kitchen/Family Room Combo, Open Floorplan, Primary Bedroom Main Floor, Smart Home, Solid Surface Counters, Solid Wood Cabinets, Stone Counters, Thermostat, Tray Ceiling(s), Walk-In Closet(s), Window Treatments
Heating Central, Natural Gas
Cooling Central Air, Humidity Control
Flooring Tile
Furnishings Negotiable
Fireplace false
Appliance Bar Fridge, Built-In Oven, Convection Oven, Cooktop, Dishwasher, Disposal, Dryer, Exhaust Fan, Freezer, Gas Water Heater, Ice Maker, Microwave, Range, Range Hood, Refrigerator, Washer
Laundry Gas Dryer Hookup, Inside, Laundry Closet, Laundry Room, Washer Hookup
Exterior
Exterior Feature Hurricane Shutters, Lighting, Outdoor Grill, Outdoor Kitchen, Permeable Paving, Rain Gutters, Sidewalk, Sliding Doors
Parking Features Driveway, Garage Door Opener
Garage Spaces 2.0
Pool Child Safety Fence, Gunite, Heated, In Ground, Lighting, Salt Water, Screen Enclosure, Tile
Community Features Community Mailbox, Deed Restrictions, Dog Park, Irrigation-Reclaimed Water, Park, Playground, Pool, Sidewalks, Tennis Court(s), Street Lights
Utilities Available Cable Available, Electricity Available, Electricity Connected, Fiber Optics, Fire Hydrant, Natural Gas Available, Natural Gas Connected, Public, Sewer Available, Sewer Connected, Sprinkler Meter, Sprinkler Recycled, Underground Utilities, Water Available, Water Connected
Amenities Available Clubhouse, Fitness Center
View Y/N No
Water Access No
Roof Type Shingle
Porch Covered, Front Porch, Patio, Porch, Screened
Attached Garage true
Exposure West
Garage true
Private Pool Yes
Building
Lot Description Landscaped, Level, Sidewalk, Paved
Story 1
Entry Level One
Foundation Slab
Lot Size Range 0 to less than 1/4
Sewer Public Sewer
Water Public
Architectural Style Florida, Traditional
Structure Type Block,Stucco
New Construction false
Construction Status Completed
Schools
Elementary Schools Doby Elementary-Hb
Middle Schools Eisenhower-Hb
High Schools East Bay-Hb
Others
Pets Allowed Cats OK, Dogs OK
HOA Fee Include Pool,Management
Senior Community No
Ownership Fee Simple
Monthly Total Fees $13
Acceptable Financing Cash, Conventional, FHA, VA Loan
Membership Fee Required Required
Listing Terms Cash, Conventional, FHA, VA Loan
Special Listing Condition None
Read Less
Want to know what your home might be worth? Contact us for a FREE valuation!

Our team is ready to help you sell your home for the highest possible price ASAP

© 2026 My Florida Regional MLS DBA Stellar MLS. All Rights Reserved.
Bought with Trish Carter CARTER COMPANY REALTORS
NEARBY SCHOOLS & BUSINESSES

Jeramiah Bustin
License Partner | Broker Associate | Professional Athlete Advisory | Development Services
GET MORE INFORMATION