
$2,100,000
$2,295,000
8.5%For more information regarding the value of a property, please contact us for a free consultation.
4300 13TH WAY NE St Petersburg, FL 33703
5 Beds
4 Baths
4,440 SqFt
Key Details
Sold Price $2,100,000
Property Type Single Family Home
Sub Type Single Family Residence
Listing Status Sold
Purchase Type For Sale
Square Footage 4,440 sqft
Price per Sqft $472
Subdivision Waterway Estates Sec 1
MLS Listing ID TB8499572
Sold Date 05/15/26
Bedrooms 5
Full Baths 4
HOA Y/N No
Year Built 1991
Annual Tax Amount $12,747
Lot Size 0.320 Acres
Acres 0.32
Lot Dimensions 106x122
Property Sub-Type Single Family Residence
Source Stellar MLS
Property Description
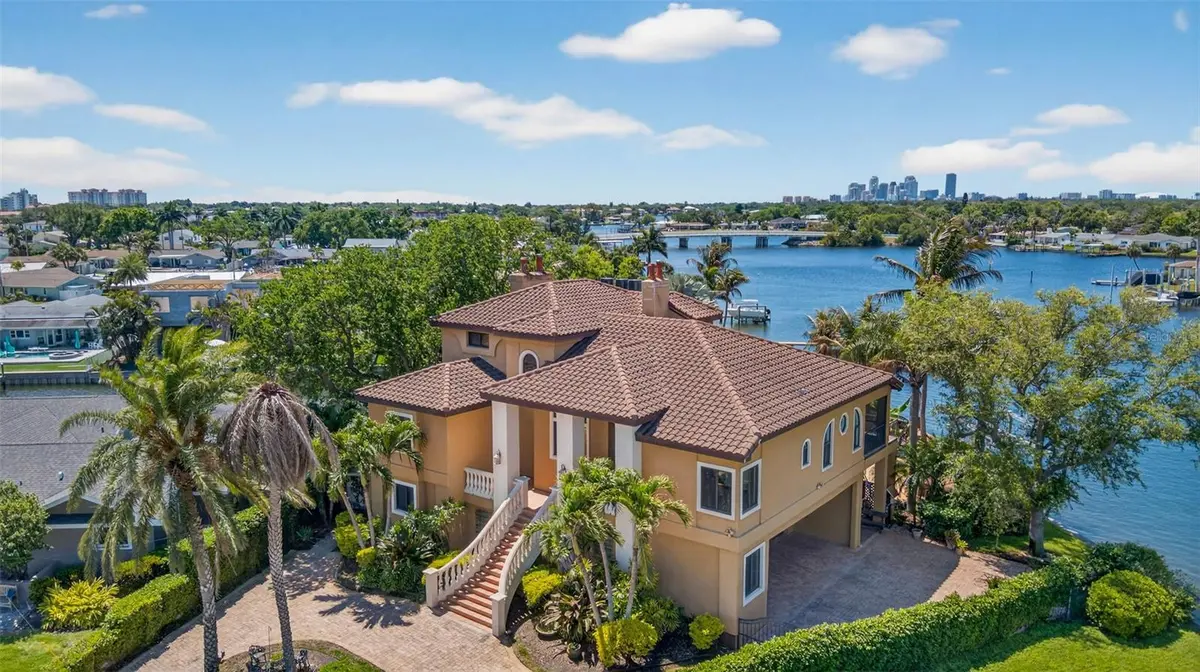
One of a kind legacy home located at the end of a cul-de-sac in the desirable waterfront community of Waterway Estates. Indoor outdoor living is seamless and with over 4,000 sq feet of generous living space and jaw-dropping waterviews from nearly every room in the house it wont take long to see why this property is so special. From all 3 levels, you can see the impressive skyline of Downtown St. Petersburg and wide open waterway making this a truly rare combination that is hard to come by at this price. This home truly embodies waterfront living at its finest. A grand staircase greets you on the main living floor with Mexican tile floors and high ceilings. The living room, dining room, kitchen, and family room all flow from one to the next with defined spaces for each. The expansive balcony and patio will be your favorite place to enjoy the Bay breeze and evening meals while you watch the sunset and the dolphins and manatees play in your backyard. 5 total bedrooms, 4 full bathrooms, an oversized 2 car garage with vaulted ceilings and a large bonus lock and go storage/work station or man cave. Many quailty improvements have been made over the years including but not limited to hurricane impact windows and doors, newer HVAC (regualry maintained), a resort styled pool, large grandfathered dock with boat lift, replaced seawall and tiled roof. This home is a solid fortress that has withstanded the most recent hurricnes without any water intrusion or damage even the pool was not effected. The top floor of the home is an impressibe 1,000 square feet of primary bedroom bliss. A reading nook, morning/coffee station with a wet bar, and private balcony with his and her walk-in closets, a soaking tub, shower, and dual vanities the space is hard to leave. The lower level of the home is an entertainers dream. Gracious living space perfect for poolside gamedays with a seperate large bedroom and full bathroom just steps from the pool and garage. A truly exceptional residence in one of St Pete's most desirable locaions a golf cart or bike ride away from Downtown, 20 min to our World famous beaches, and 25 min to two international Airports. Come see why so many choose to call St Pete home.
Location
State FL
County Pinellas
Community Waterway Estates Sec 1
Area 33703 - St Pete
Direction NE
Rooms
Other Rooms Family Room, Formal Dining Room Separate, Formal Living Room Separate, Inside Utility, Storage Rooms
Interior
Interior Features Cathedral Ceiling(s), Ceiling Fans(s), Eat-in Kitchen, High Ceilings, Kitchen/Family Room Combo, Open Floorplan, PrimaryBedroom Upstairs, Solid Wood Cabinets, Split Bedroom, Thermostat, Vaulted Ceiling(s), Walk-In Closet(s)
Heating Central, Electric
Cooling Central Air, Zoned
Flooring Carpet, Ceramic Tile, Other
Fireplaces Type Family Room, Gas, Primary Bedroom, Wood Burning
Furnishings Unfurnished
Fireplace true
Appliance Disposal, Electric Water Heater, Microwave, Range, Range Hood, Refrigerator
Laundry Electric Dryer Hookup, Inside, Laundry Room
Exterior
Exterior Feature Dog Run, Hurricane Shutters, Lighting, Outdoor Kitchen, Outdoor Shower, Private Mailbox, Private Yard, Sliding Doors, Storage
Parking Features Circular Driveway, Driveway, Garage Faces Side, On Street, Oversized, Workshop in Garage
Garage Spaces 2.0
Fence Masonry
Pool Gunite, In Ground
Community Features Street Lights
Utilities Available Electricity Connected, Public, Sewer Connected, Sprinkler Recycled, Water Connected
Waterfront Description Bay/Harbor,Canal - Saltwater,Gulf/Ocean to Bay,Intracoastal Waterway
View Y/N Yes
Water Access Yes
Water Access Desc Bay/Harbor,Canal - Saltwater,Gulf/Ocean to Bay,Intracoastal Waterway
View City, Water, Gulf/Ocean to Bay
Roof Type Tile
Porch Covered, Deck, Enclosed, Patio, Porch, Rear Porch, Screened
Attached Garage true
Exposure Northeast
Garage true
Private Pool Yes
Building
Lot Description Cul-De-Sac, Flood Insurance Required, FloodZone, City Limits, Landscaped, Near Golf Course, Near Marina, Near Public Transit, Oversized Lot, Street Dead-End
Story 3
Entry Level Three Or More
Foundation Slab
Lot Size Range 1/4 to less than 1/2
Sewer Public Sewer
Water Public
Architectural Style Mediterranean
Structure Type Concrete,Stucco,Frame
New Construction false
Others
Senior Community No
Ownership Fee Simple
Acceptable Financing Cash, Conventional, VA Loan
Listing Terms Cash, Conventional, VA Loan
Special Listing Condition None
Read Less
Want to know what your home might be worth? Contact us for a FREE valuation!

Our team is ready to help you sell your home for the highest possible price ASAP

© 2026 My Florida Regional MLS DBA Stellar MLS. All Rights Reserved.
Bought with Kathryn Krayer Zimring RE/MAX ACTION FIRST OF FLORIDA
NEARBY SCHOOLS & BUSINESSES

Jeramiah Bustin
License Partner | Broker Associate | Professional Athlete Advisory | Development Services
GET MORE INFORMATION