
$1,080,000
$1,110,000
2.7%For more information regarding the value of a property, please contact us for a free consultation.
8242 SNOWY EGRET PL Bradenton, FL 34202
5 Beds
3 Baths
3,605 SqFt
Key Details
Sold Price $1,080,000
Property Type Single Family Home
Sub Type Single Family Residence
Listing Status Sold
Purchase Type For Sale
Square Footage 3,605 sqft
Price per Sqft $299
Subdivision Preserve At Panther Ridge Ph Iv
MLS Listing ID A4681865
Sold Date 05/01/26
Bedrooms 5
Full Baths 3
HOA Fees $133/ann
HOA Y/N Yes
Annual Recurring Fee 1600.0
Year Built 2003
Annual Tax Amount $8,722
Lot Size 1.020 Acres
Acres 1.02
Property Sub-Type Single Family Residence
Source Stellar MLS
Property Description
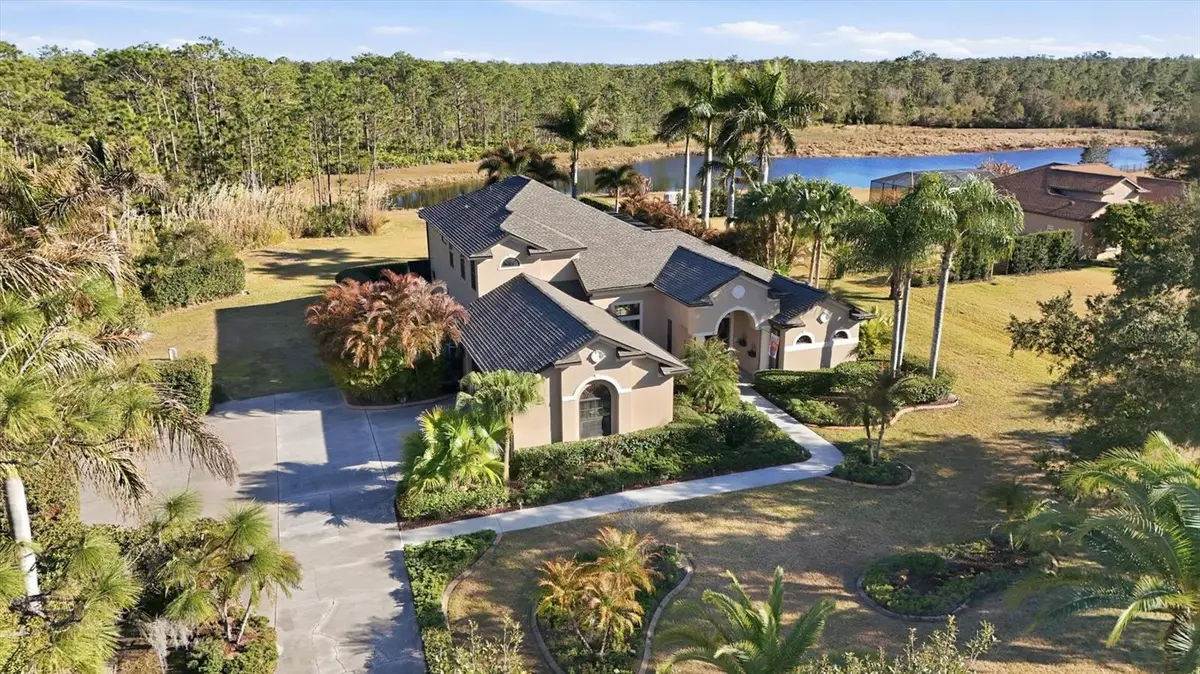
Experience the perfect balance of peaceful, private country living and everyday convenience in The Preserve at Panther Ridge, where wide open spaces and tranquil surroundings are just minutes from all the shopping, dining, top rated schools, and amenities of Lakewood Ranch. Nestled on a sprawling 1 acre homesite that is situated at the end of a cul de sac with relaxing water views, this beautifully updated 5 bedroom, 3 bath home offers exceptional privacy, surrounded by mature landscaping and enhanced with extensive exterior lighting that showcases the property's natural beauty both day and night. A brand new roof (2025) provides peace of mind, and thoughtful upgrades throughout make this home truly move in ready. Inside, luxury vinyl plank flooring flows throughout the living spaces, complemented by fresh interior paint and a stunning new electric fireplace with a gorgeous Mother of Pearl tile feature wall that creates a warm and inviting focal point. The updated kitchen blends modern farmhouse with everyday functionality, featuring professionally painted cabinetry, a new backsplash, new wall oven, new cooktop, and microwave, refrigerator and dishwasher replaced in 2022. The spacious primary suite, located on the main level, is a serene retreat overlooking the expansive pool area and calming backyard water views. The updated en-suite bath showcases a modern farmhouse design, a stand-alone claw foot tub, and a separate walk in shower. Also on the main floor, you'll find a private office, ideal for working from home, along with a guest bedroom and full bath, offering flexibility for visitors or multigenerational living. Upstairs, three spacious additional guest bedrooms, a newly updated bathroom, and a huge bonus room provide endless possibilities for a playroom, media room, second living room, or flex area to fit your lifestyle. Step outside to your screened in pool lanai, where you can relax and unwind while overlooking the beautifully landscaped grounds and gorgeous, tranquil lake view. This oasis is perfect for entertaining, enjoying Florida sunshine, or simply soaking in the peaceful surroundings. A newly replaced solar panel system efficiently heats the pool, extending your enjoyment year round. Additional features include a new A/C unit downstairs in 2023, a tankless hot water heater, whole home water filtration system with reverse osmosis, and a new pool skimmer and filter, enhancing both comfort and efficiency. There is also a 3 car garage with plenty of room for golf cart. Residents of The Preserve at Panther Ridge enjoy 15 miles of scenic equestrian and nature trails, as well as tennis and basketball courts, a playground, walking paths, and a community pavilion with restrooms. With low HOA fees that include cable and internet, and NO CDD fees, this community offers incredible value. Here, you can enjoy the serenity of country living, abundant privacy, and peaceful surroundings, all while being just minutes from the vibrant amenities of Lakewood Ranch. It's truly the best of both worlds.
Location
State FL
County Manatee
Community Preserve At Panther Ridge Ph Iv
Area 34202 - Bradenton/Lakewood Ranch/Lakewood Rch
Zoning PDA
Rooms
Other Rooms Bonus Room, Den/Library/Office, Formal Dining Room Separate, Formal Living Room Separate, Inside Utility
Interior
Interior Features Ceiling Fans(s), Crown Molding, Eat-in Kitchen, High Ceilings, Kitchen/Family Room Combo, Living Room/Dining Room Combo, Open Floorplan, Primary Bedroom Main Floor, Solid Surface Counters, Split Bedroom, Thermostat, Vaulted Ceiling(s), Walk-In Closet(s)
Heating Central, Electric
Cooling Central Air
Flooring Carpet, Luxury Vinyl, Tile
Fireplaces Type Electric, Family Room
Furnishings Unfurnished
Fireplace true
Appliance Built-In Oven, Convection Oven, Cooktop, Dishwasher, Disposal, Dryer, Kitchen Reverse Osmosis System, Microwave, Refrigerator, Tankless Water Heater, Washer, Water Purifier
Laundry Inside, Laundry Room
Exterior
Exterior Feature Lighting, Private Yard, Sliding Doors
Parking Features Garage Door Opener, Garage Faces Side, Open
Garage Spaces 3.0
Pool Child Safety Fence, In Ground, Screen Enclosure, Solar Heat, Solar Power Pump
Community Features Association Recreation - Owned, Deed Restrictions, Golf Carts OK, Playground, Sidewalks, Tennis Court(s)
Utilities Available BB/HS Internet Available, Cable Connected, Electricity Connected
Amenities Available Basketball Court, Cable TV, Tennis Court(s), Trail(s)
View Y/N Yes
Water Access No
View Water
Roof Type Shingle
Porch Enclosed, Front Porch, Rear Porch, Screened
Attached Garage true
Exposure West
Garage true
Private Pool Yes
Building
Lot Description Cul-De-Sac, Landscaped, Street Dead-End, Paved
Entry Level Two
Foundation Slab
Lot Size Range 1 to less than 2
Sewer Septic Tank
Water Well
Structure Type Stucco
New Construction false
Schools
Elementary Schools Robert E Willis Elementary
Middle Schools Nolan Middle
High Schools Lakewood Ranch High
Others
Pets Allowed Yes
HOA Fee Include Cable TV,Common Area Taxes,Internet,Management,Recreational Facilities
Senior Community No
Ownership Fee Simple
Monthly Total Fees $133
Membership Fee Required Required
Special Listing Condition None
Read Less
Want to know what your home might be worth? Contact us for a FREE valuation!

Our team is ready to help you sell your home for the highest possible price ASAP

© 2026 My Florida Regional MLS DBA Stellar MLS. All Rights Reserved.
Bought with Tina Hannaford PREFERRED SHORE LLC
NEARBY SCHOOLS & BUSINESSES

Jeramiah Bustin
License Partner | Broker Associate | Professional Athlete Advisory | Development Services
GET MORE INFORMATION