
$945,000
$975,000
3.1%For more information regarding the value of a property, please contact us for a free consultation.
6488 PONCE DE LEON BLVD North Port, FL 34291
4 Beds
3 Baths
3,247 SqFt
Key Details
Sold Price $945,000
Property Type Single Family Home
Sub Type Single Family Residence
Listing Status Sold
Purchase Type For Sale
Square Footage 3,247 sqft
Price per Sqft $291
Subdivision North Port Charlotte Estates Add 01
MLS Listing ID A4680796
Sold Date 03/10/26
Bedrooms 4
Full Baths 2
Half Baths 1
HOA Y/N No
Year Built 2000
Annual Tax Amount $10,809
Lot Size 3.180 Acres
Acres 3.18
Property Sub-Type Single Family Residence
Source Stellar MLS
Property Description
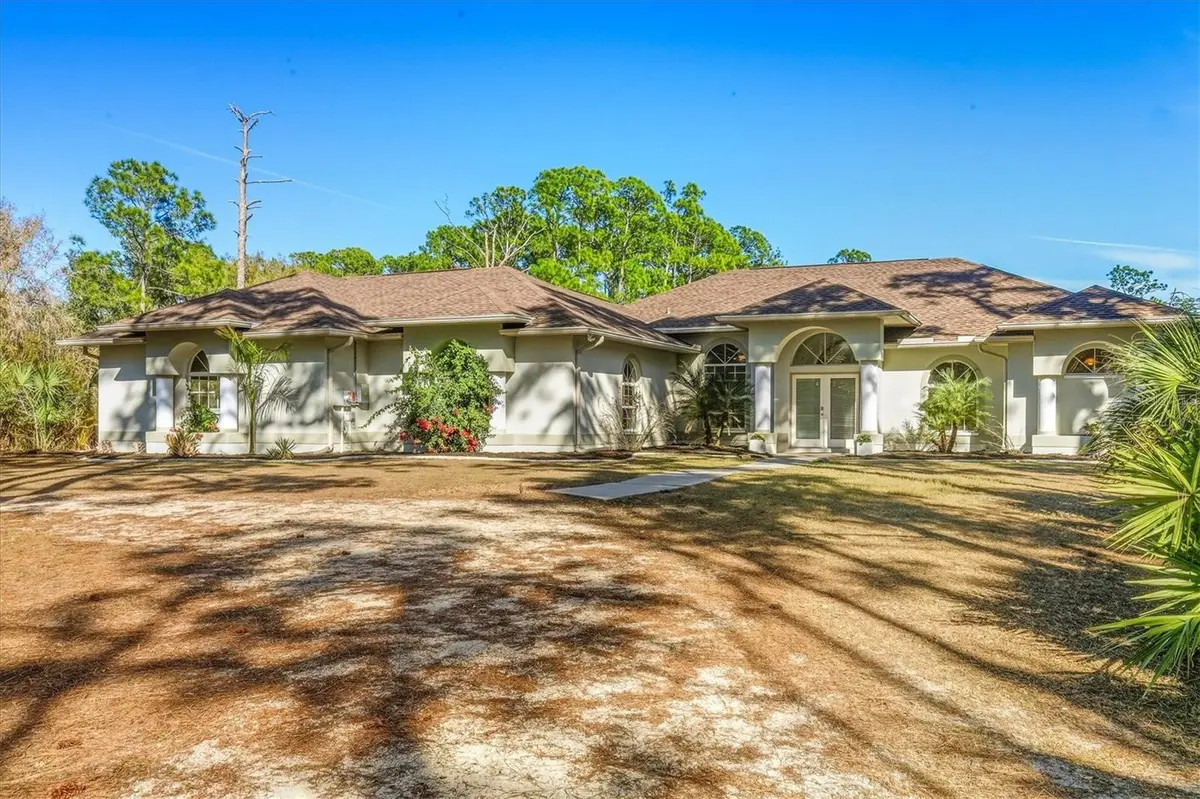
Private Gated Estate on 3 Acres with Pool, Hot Tub & Flexible Living Spaces.
Welcome to a rare 4-bedroom home with a den/office and a bonus/flex room, 2.5 baths, featuring an inground pool and an above-ground hot tub, set behind a private gated entrance on a secluded 3-acre property in North Port Estates with no HOA and no CDD. The residence is set back from the road and not visible from the street, offering an exceptional level of privacy.
Inside, the home has been refreshed with brand-new luxury vinyl plank flooring throughout and fresh interior paint, creating a bright, move-in-ready interior. The floor plan offers multiple flexible living spaces, including a dedicated den/office and a bonus/flex room suitable for a media room, gym, playroom, or additional living area.
The updated kitchen features a huge center island, updated fixtures, and strong connectivity to the main living areas. Three pocket sliding glass doors allow the interior spaces to open fully to the outdoor area, enhancing everyday indoor-outdoor functionality.
The owner's suite includes dual vanities, a separate soaking tub and walk-in shower, and his-and-hers walk-in closets. One of the 2.5 bathrooms functions as a pool bath, offering added convenience for outdoor use.
Outside, the front of the property is wooded, providing a natural privacy buffer with established walking and riding trails, while the rear acreage is fully cleared, allowing full, functional use of all three acres. Zoned for agricultural use, the property supports homestead living, including a chicken coop, playground, and ample space for gardening, animals, recreation, or future structures. The backyard offers a relaxing ambiance, ideal for unwinding or entertaining in a quiet natural setting.
Exterior features include an inground pool with an expansive lanai area, lanai lighting, an outdoor TV, an above-ground hot tub, solar panels for energy efficiency and reduced utility costs, a circular driveway, a detached shed, and a 3-car garage providing ample vehicle and storage space. The home is also equipped with a new reverse osmosis (RO) system and a whole-house water softener.
Located just minutes from North Port's new hospital currently under construction, this property combines private acreage living with proximity to future medical services, employment opportunities, and infrastructure expansion.
This is a rare opportunity to own a move-in-ready home with acreage, privacy, and flexible living space in North Port Estates, Sarasota County!
Location
State FL
County Sarasota
Community North Port Charlotte Estates Add 01
Area 34291 - North Port
Zoning AG
Rooms
Other Rooms Bonus Room, Family Room, Media Room
Interior
Interior Features Ceiling Fans(s), Coffered Ceiling(s), Crown Molding, Eat-in Kitchen, High Ceilings, Kitchen/Family Room Combo, Living Room/Dining Room Combo, Open Floorplan, Primary Bedroom Main Floor, Solid Wood Cabinets, Split Bedroom, Thermostat, Tray Ceiling(s), Walk-In Closet(s)
Heating Central, Electric
Cooling Central Air, Mini-Split Unit(s)
Flooring Luxury Vinyl
Furnishings Negotiable
Fireplace false
Appliance Dishwasher, Dryer, Electric Water Heater, Microwave, Range, Refrigerator, Washer
Laundry Inside, Laundry Room
Exterior
Exterior Feature Lighting, Outdoor Shower, Private Mailbox, Rain Gutters, Sliding Doors, Storage
Parking Features Circular Driveway, Covered, Garage Door Opener, Garage Faces Side, Oversized
Garage Spaces 3.0
Fence Chain Link, Fenced
Pool Auto Cleaner, Child Safety Fence, In Ground, Lighting, Salt Water, Screen Enclosure
Utilities Available Cable Available, Electricity Connected
View Y/N Yes
Water Access Yes
Water Access Desc Pond
View Pool, Trees/Woods
Roof Type Shingle
Porch Covered, Enclosed, Patio, Screened
Attached Garage true
Exposure West
Garage true
Private Pool Yes
Building
Lot Description Cleared, Pasture
Story 1
Entry Level One
Foundation Slab
Lot Size Range 2 to less than 5
Sewer Septic Tank
Water Well
Architectural Style Custom
Structure Type Block,Stucco
New Construction false
Schools
Elementary Schools Lamarque Elementary
Middle Schools Heron Creek Middle
High Schools North Port High
Others
Senior Community No
Ownership Fee Simple
Acceptable Financing Cash, Conventional, VA Loan
Listing Terms Cash, Conventional, VA Loan
Special Listing Condition None
Read Less
Want to know what your home might be worth? Contact us for a FREE valuation!

Our team is ready to help you sell your home for the highest possible price ASAP

© 2026 My Florida Regional MLS DBA Stellar MLS. All Rights Reserved.
Bought with Jason Edouard, LLC DOMAINREALTY.COM LLC
NEARBY SCHOOLS & BUSINESSES

Jeramiah Bustin
License Partner | Broker Associate | Professional Athlete Advisory | Development Services
GET MORE INFORMATION