
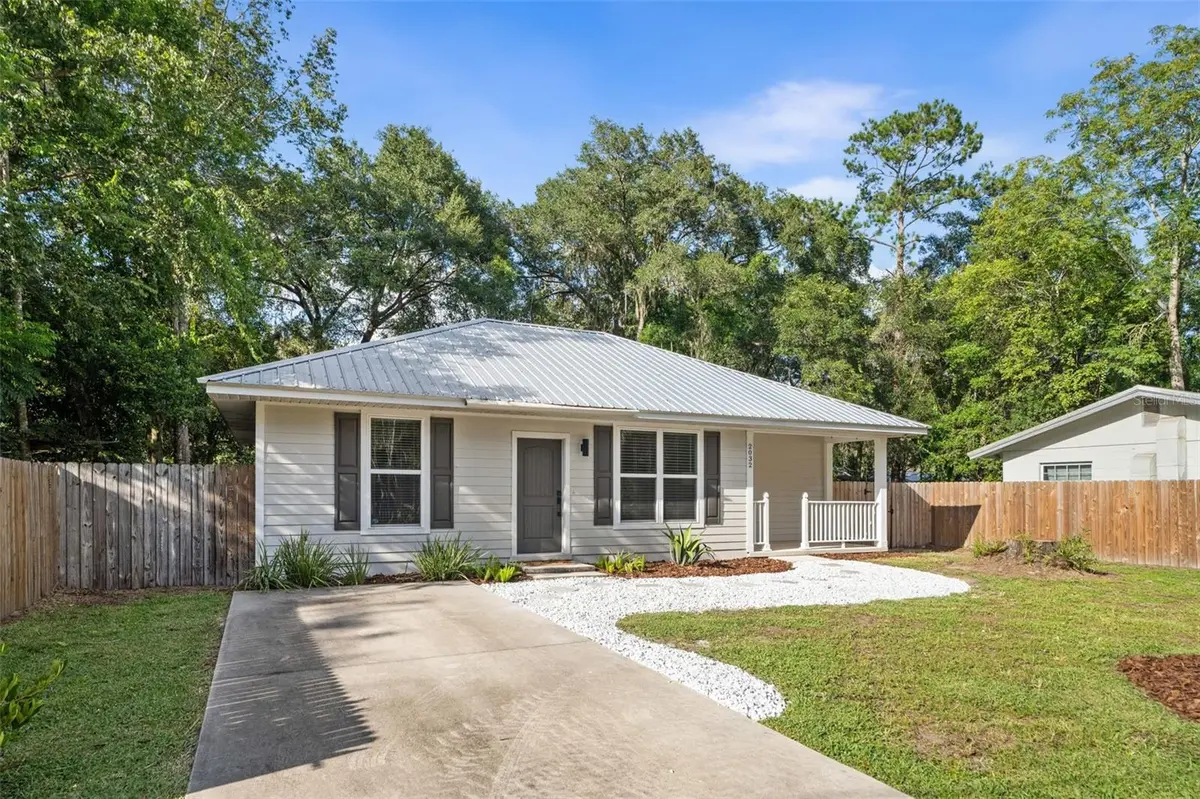
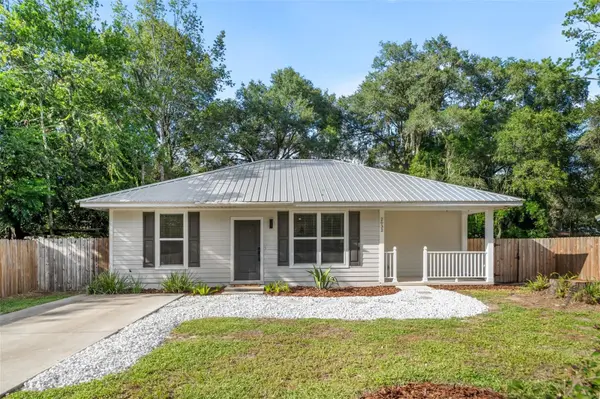


2032 NW 33RD AVE Gainesville, FL 32605
2 Beds
2 Baths
1,272 SqFt
UPDATED:
Key Details
Property Type Single Family Home
Sub Type Single Family Residence
Listing Status Active
Purchase Type For Sale
Square Footage 1,272 sqft
Price per Sqft $231
Subdivision Ridge-View
MLS Listing ID GC543576
Bedrooms 2
Full Baths 2
HOA Y/N No
Year Built 2021
Annual Tax Amount $4,945
Lot Size 6,534 Sqft
Acres 0.15
Property Sub-Type Single Family Residence
Source Stellar MLS
Property Description
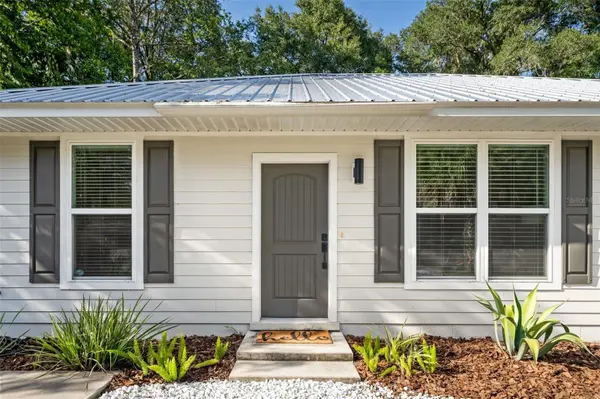
Step through the front door into an open living area that flows seamlessly into the kitchen, creating a comfortable and versatile space for everyday living and entertaining. The kitchen is a standout, featuring a beautiful island with granite countertops, while both bathrooms have coordinating granite countertops for a cohesive, polished look. The split-bedroom layout provides privacy and flexibility. The primary suite is privately positioned on the right side of the home and features an ensuite bathroom with a walk-in tiled shower and granite countertops. The primary bedroom also has not one but two walk-in closets, offering exceptional storage space. On the opposite side of the home, the second bedroom provides additional privacy and convenient access to the second full bathroom, which also features granite countertops and a tub.
With an open floor plan, desirable split-bedroom design, generous closet space, and important recent updates, this charming home offers comfort, functionality, and versatility. Whether you're a first-time buyer, downsizing, searching for a second home, or exploring an investment property opportunity, this home is ready to welcome you!
Location
State FL
County Alachua
Community Ridge-View
Area 32605 - Gainesville
Zoning RSF3
Interior
Interior Features High Ceilings, Living Room/Dining Room Combo, Solid Surface Counters, Thermostat
Heating Electric
Cooling Central Air
Flooring Luxury Vinyl
Furnishings Unfurnished
Fireplace false
Appliance Cooktop, Dishwasher, Dryer, Freezer, Range Hood, Refrigerator, Washer
Laundry Laundry Room
Exterior
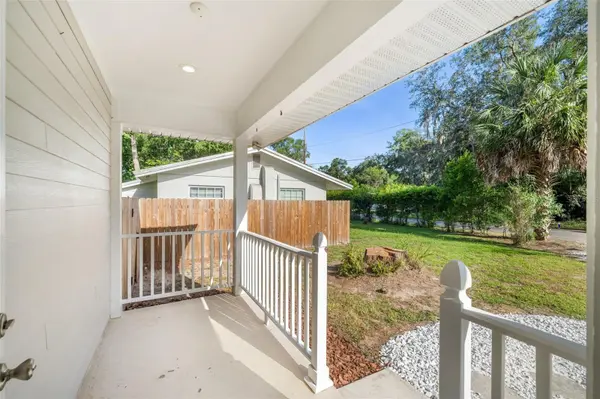
Exterior Feature Awning(s), Private Entrance, Private Yard
Parking Features Driveway
Fence Fenced
Utilities Available BB/HS Internet Available, Electricity Available, Electricity Connected, Public, Sewer Available, Sewer Connected, Water Available, Water Connected
View Y/N No
Water Access No
Roof Type Metal
Attached Garage false
Exposure North
Garage false
Private Pool No
Building
Story 1
Entry Level One
Foundation Slab
Lot Size Range 0 to less than 1/4
Sewer Public Sewer
Water Public
Structure Type HardiPlank Type
New Construction false
Schools
Elementary Schools Glen Springs Elementary School-Al
Middle Schools Westwood Middle School-Al
High Schools Gainesville High School-Al
Others
Pets Allowed Yes
Senior Community No
Ownership Fee Simple
Membership Fee Required None
Special Listing Condition None
Virtual Tour https://www.propertypanorama.com/instaview/stellar/GC543576

NEARBY SCHOOLS & PROPERTIES
Jeramiah Bustin
License Partner | Broker Associate | Professional Athlete Advisory | Development Services
GET MORE INFORMATION