



12041 SAPPHIRE DR Spring Hill, FL 34609
5 Beds
3 Baths
3,200 SqFt
UPDATED:
Key Details
Property Type Single Family Home
Sub Type Single Family Residence
Listing Status Active
Purchase Type For Sale
Square Footage 3,200 sqft
Price per Sqft $156
Subdivision Padrons West Linden Estates
MLS Listing ID W7888745
Bedrooms 5
Full Baths 3
HOA Fees $36/ann
HOA Y/N Yes
Annual Recurring Fee 36.0
Year Built 2001
Annual Tax Amount $7,711
Lot Size 0.630 Acres
Acres 0.63
Property Sub-Type Single Family Residence
Source Stellar MLS
Property Description
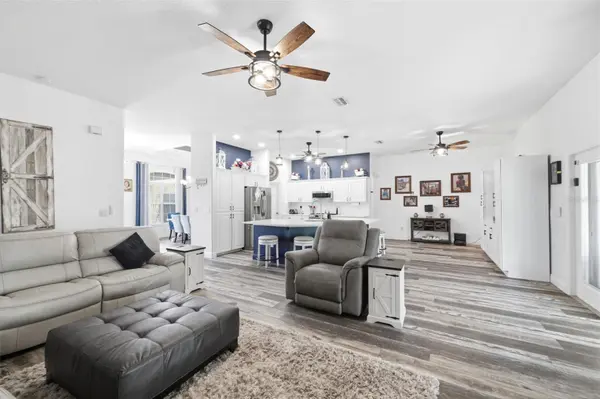
Designed for comfort and functionality, the home features an open floor plan, 10-foot ceilings, elegant tray ceilings, and abundant natural light. The private in-law suite offers an excellent option for multigenerational living or a teenager seeking their own space. A recently enclosed sunroom with automatic shades provides year-round enjoyment, while the separate formal dining room offers a welcoming setting for gatherings and entertaining.
Outside, the expansive yard features a sprinkler system and invisible pet fence, along with a solar-powered shed and additional storage for lawn equipment and outdoor essentials.
Major updates include a roof installed IN 2022, a 4-ton HVAC system installed in 2023 serving the main portion of the home, and a 3-ton HVAC system installed in 2026 serving the rear. Additional improvements include a new drainfield and a 50-gallon Smart High-Efficiency Hybrid Water Heater with a 10-year warranty.
With HOA dues under $10 A month, this property offers generous space, thoughtful updates, and energy-efficient features while remaining close to everyday conveniences. Located approximately one hour from downtown Tampa, it provides convenient access for commuters alongside the space and privacy of a larger homesite. Schedule your showing today!
seller states the home underwent remediation in 2012, is fully insurable, and all documentation is available. The seller also has a survey available for buyers. Buyers are responsible for verifying all measurements, square footage, and any information important to their purchase decision. Some photos have been virtually staged.
Location
State FL
County Hernando
Community Padrons West Linden Estates
Area 34609 - Spring Hill/Brooksville
Zoning R1
Rooms
Other Rooms Den/Library/Office, Florida Room, Formal Dining Room Separate, Inside Utility, Interior In-Law Suite w/Private Entry
Interior
Interior Features Ceiling Fans(s), Eat-in Kitchen, High Ceilings, Open Floorplan, Primary Bedroom Main Floor, Split Bedroom, Thermostat, Tray Ceiling(s), Walk-In Closet(s), Window Treatments
Heating Central
Cooling Central Air
Flooring Laminate
Fireplaces Type Electric, Other
Furnishings Negotiable
Fireplace true
Appliance Dishwasher, Disposal, Dryer, Electric Water Heater, Microwave, Range, Refrigerator, Washer
Laundry Electric Dryer Hookup, Inside, Laundry Room, Washer Hookup
Exterior
Exterior Feature Fire Pit, Rain Gutters, Storage
Garage Spaces 2.0
Utilities Available BB/HS Internet Available, Public
View Y/N No
Water Access No
Roof Type Shingle
Attached Garage true
Exposure East
Garage true
Private Pool No
Building
Story 1
Entry Level One
Foundation Slab
Lot Size Range 1/2 to less than 1
Sewer Septic Tank
Water Public
Structure Type Block,Stone,Stucco
New Construction false
Schools
Elementary Schools Suncoast Elementary
Middle Schools Powell Middle
High Schools Frank W Springstead
Others
Pets Allowed Cats OK, Dogs OK
HOA Fee Include Maintenance Grounds
Senior Community No
Ownership Fee Simple
Monthly Total Fees $3
Acceptable Financing Cash, Conventional, FHA, VA Loan
Membership Fee Required Required
Listing Terms Cash, Conventional, FHA, VA Loan
Special Listing Condition None
Virtual Tour https://www.propertypanorama.com/instaview/stellar/W7888745

NEARBY SCHOOLS & PROPERTIES
Jeramiah Bustin
License Partner | Broker Associate | Professional Athlete Advisory | Development Services
GET MORE INFORMATION