

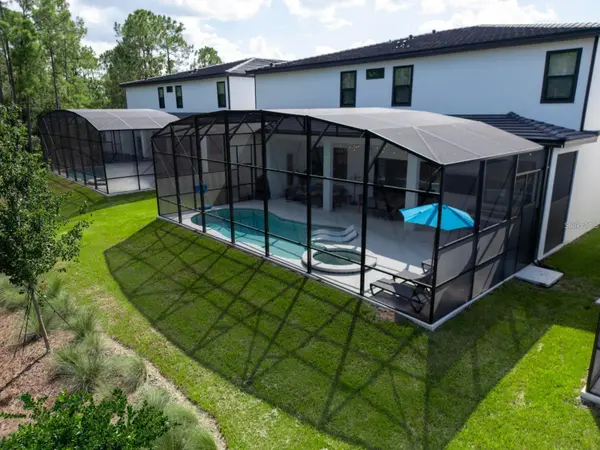



1443 BUTTERFLY MILKWEED CT Davenport, FL 33837
15 Beds
17 Baths
6,525 SqFt
UPDATED:
Key Details
Property Type Single Family Home
Sub Type Single Family Residence
Listing Status Active
Purchase Type For Sale
Square Footage 6,525 sqft
Price per Sqft $291
Subdivision Watersong Ph Two
MLS Listing ID O6434732
Bedrooms 15
Full Baths 15
Half Baths 2
Construction Status Completed
HOA Fees $548/mo
HOA Y/N Yes
Annual Recurring Fee 6576.0
Year Built 2023
Annual Tax Amount $11,205
Lot Size 10,018 Sqft
Acres 0.23
Property Sub-Type Single Family Residence
Source Stellar MLS
Property Description
Positioned in one of Central Florida's most sought-after vacation rental markets, this impressive 15-bedroom, 17-bathroom property offers the scale, amenities, and guest capacity today's STR investors are looking for. Approximately $264,000 in upgrades and enhancements have been invested to create this fully furnished, guest-ready vacation rental experience it is today—allowing a new owner to acquire a completed asset without the significant time and expense required to recreate a property of this caliber!
This amazing home features professionally themed bedrooms, a private movie theater, separate game room, multiple gathering spaces, beautiful screened in lanai with heated pool and spa, outdoor kitchen and accommodations for large groups. The exceptional bedroom and bathroom count creates strong appeal for extended families, reunions, sports groups, corporate retreats, and multi-family vacations!
Conveniently located near Orlando's major attractions, dining, shopping, entertainment, and hospitals!
**Financials and additional investment information are available upon request.**
Location
State FL
County Polk
Community Watersong Ph Two
Area 33837 - Davenport
Rooms
Other Rooms Attic, Family Room, Formal Dining Room Separate, Formal Living Room Separate, Inside Utility, Media Room
Interior
Interior Features Cathedral Ceiling(s), Stone Counters, Vaulted Ceiling(s), Walk-In Closet(s), Window Treatments
Heating Central
Cooling Central Air
Flooring Carpet, Marble
Furnishings Furnished
Fireplace false
Appliance Dishwasher, Disposal, Dryer, Microwave, Range, Refrigerator, Tankless Water Heater, Washer
Laundry Electric Dryer Hookup, Laundry Closet, Washer Hookup
Exterior
Exterior Feature Lighting, Outdoor Kitchen, Rain Gutters, Sidewalk, Sliding Doors
Parking Features Driveway
Garage Spaces 4.0
Pool Child Safety Fence, Gunite, Heated, In Ground, Lighting, Screen Enclosure
Community Features Clubhouse, Fitness Center, Gated Community - Guard, Playground, Pool, Street Lights
Utilities Available Cable Connected, Electricity Connected, Fire Hydrant, Natural Gas Connected, Sewer Connected, Sprinkler Meter, Underground Utilities, Water Connected
Amenities Available Cable TV, Fitness Center, Gated, Playground, Pool
View Y/N No
Water Access No
View Trees/Woods
Roof Type Concrete,Tile
Porch Covered, Enclosed, Rear Porch, Screened
Attached Garage true
Exposure East
Garage true
Private Pool Yes
Building
Lot Description Cul-De-Sac, Paved
Story 2
Entry Level Two
Foundation Block, Slab
Lot Size Range 0 to less than 1/4
Sewer Public Sewer
Water Public
Structure Type Block,Concrete,Stucco
New Construction false
Construction Status Completed
Others
Pets Allowed Cats OK, Dogs OK
HOA Fee Include Guard - 24 Hour,Common Area Taxes,Pool,Internet,Maintenance Grounds,Recreational Facilities
Senior Community No
Ownership Fee Simple
Monthly Total Fees $548
Acceptable Financing Cash, Conventional, FHA, VA Loan
Membership Fee Required Required
Listing Terms Cash, Conventional, FHA, VA Loan
Special Listing Condition None

NEARBY SCHOOLS & PROPERTIES
Jeramiah Bustin
License Partner | Broker Associate | Professional Athlete Advisory | Development Services
GET MORE INFORMATION