




4448 GLENBROOK DR Palm Harbor, FL 34683
6 Beds
3 Baths
4,019 SqFt
UPDATED:
Key Details
Property Type Single Family Home
Sub Type Single Family Residence
Listing Status Active
Purchase Type For Sale
Square Footage 4,019 sqft
Price per Sqft $257
Subdivision Glenbrook West
MLS Listing ID TB8539372
Bedrooms 6
Full Baths 3
HOA Fees $650/ann
HOA Y/N Yes
Annual Recurring Fee 650.0
Year Built 1995
Annual Tax Amount $12,751
Lot Size 0.390 Acres
Acres 0.39
Property Sub-Type Single Family Residence
Source Stellar MLS
Property Description
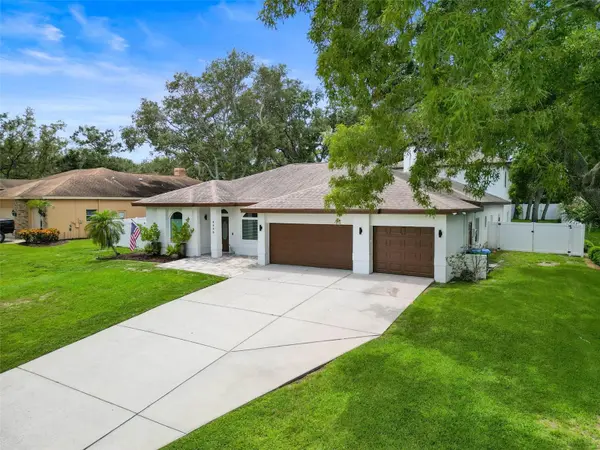
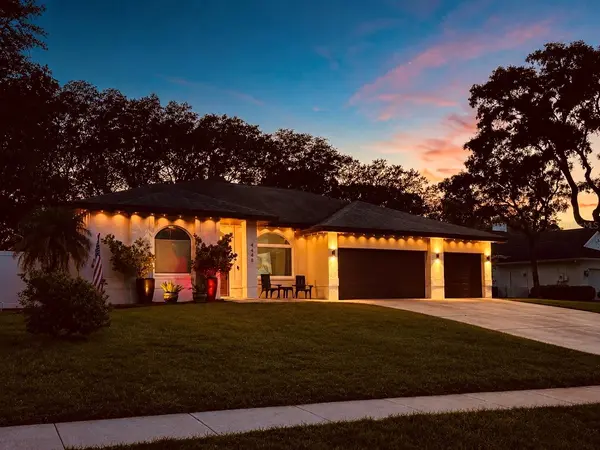
Welcome to your Glenbrook Estates dream home located right in the heart of Palm Harbor, Florida! This stunning property offers the perfect blend of luxury, comfort, and convenience, making it an ideal choice for those seeking a spacious and stylish residence. As you step inside, you'll be immediately captivated by the soaring 15-foot ceilings in the main living areas, creating an atmosphere of grandeur and openness. The newly installed luxury vinyl plank flooring throughout the house adds a touch of elegance and practicality, ensuring easy maintenance and long-lasting beauty. This impressive home boasts five generously sized bedrooms and three well-appointed bathrooms, providing ample space for your family and guests. The primary bedroom is a true retreat, offering a serene space to unwind after a long day, dual sink vanity, a soaking tub, and a step-in tiled shower. For those who work from home or need extra space, there's an additional large versatile bonus room that can easily serve as a sixth bedroom or a dedicated home office. The heart of this home is undoubtedly the fully renovated kitchen, which is sure to impress even the most discerning chef. Featuring sleek quartz countertops and high-end stainless steel appliances, this culinary haven is perfect for preparing gourmet meals or casual family dinners. Adjacent to the kitchen, you'll find a huge butler's pantry, providing additional storage and workspace for all your entertaining needs. You'll also find for those chilly Florida evenings a cozy wood-burning fireplace just off the kitchen/dining area. For those who love to entertain or simply relax, the upstairs game room is a true showstopper. Complete with a bar and sink, this expansive space is perfect for hosting game nights, watching sports, or simply unwinding with friends and family. It's the ultimate "man cave" or entertainment area that will quickly become everyone's favorite hangout spot. Step outside, and you'll discover a backyard oasis that's perfect for Florida living. The large 0.39-acre lot provides plenty of space for outdoor activities, while the heated saltwater pool offers a refreshing escape from the warm Florida sun. Most updates to the property done 2022-2024 ensure that you can move in with peace of mind. The roof was recently replaced , new pool heater/saltwater pump system, and the home features a new smart water heater and a newer air conditioning system. A new PVC fence provides privacy and security, while the freshly painted exterior and interior give the home a crisp, clean look. All lighting, ceiling fans, outlets, thermostats, and switches have been updated with smart technology. Oversized 3 car garage the perfect spot to keep your cars protected from the elements or set up a workshop for your hobbies. Location is key, and this property doesn't disappoint. Situated just minutes from downtown Palm Harbor, Dunedin, and Tarpon Springs you'll have easy access to shopping, dining, and entertainment options. This home is also just a short walk to Innisbrook golf course. For beach lovers, the pristine shores of Honeymoon Island are just a short drive away, providing the perfect backdrop for weekend getaways or daily sunset strolls. This Palm Harbor gem truly has it all. Whether you're raising a family, working from home, or simply looking for a place to relax and entertain, this house checks all the boxes. Schedule your private viewing today.
Location
State FL
County Pinellas
Community Glenbrook West
Area 34683 - Palm Harbor
Zoning RPD-10
Rooms
Other Rooms Bonus Room, Inside Utility
Interior
Interior Features Ceiling Fans(s), High Ceilings, Open Floorplan, Smart Home, Solid Surface Counters, Split Bedroom, Stone Counters, Vaulted Ceiling(s)
Heating Electric
Cooling Central Air
Flooring Ceramic Tile, Luxury Vinyl
Fireplaces Type Wood Burning
Furnishings Unfurnished
Fireplace true
Appliance Dishwasher, Disposal, Dryer, Electric Water Heater, Microwave, Range, Refrigerator, Washer
Laundry Inside
Exterior
Exterior Feature Balcony, Basketball Court, Garden, Lighting
Garage Spaces 3.0
Fence Vinyl
Pool Gunite, Heated, In Ground, Salt Water
Community Features Deed Restrictions
Utilities Available BB/HS Internet Available, Cable Connected, Electricity Connected, Sewer Connected
View Y/N No
Water Access No
View Garden, Pool
Roof Type Shingle
Porch Screened
Attached Garage true
Exposure East
Garage true
Private Pool Yes
Building
Entry Level Two
Foundation Slab
Lot Size Range 1/4 to less than 1/2
Sewer Public Sewer
Water None
Architectural Style Contemporary
Structure Type Block
New Construction false
Others
Pets Allowed Yes
Senior Community No
Ownership Fee Simple
Monthly Total Fees $54
Acceptable Financing Cash, Conventional, FHA, VA Loan
Membership Fee Required Required
Listing Terms Cash, Conventional, FHA, VA Loan
Special Listing Condition None
Virtual Tour https://www.propertypanorama.com/instaview/stellar/TB8539372

NEARBY SCHOOLS & PROPERTIES
Jeramiah Bustin
License Partner | Broker Associate | Professional Athlete Advisory | Development Services
GET MORE INFORMATION