
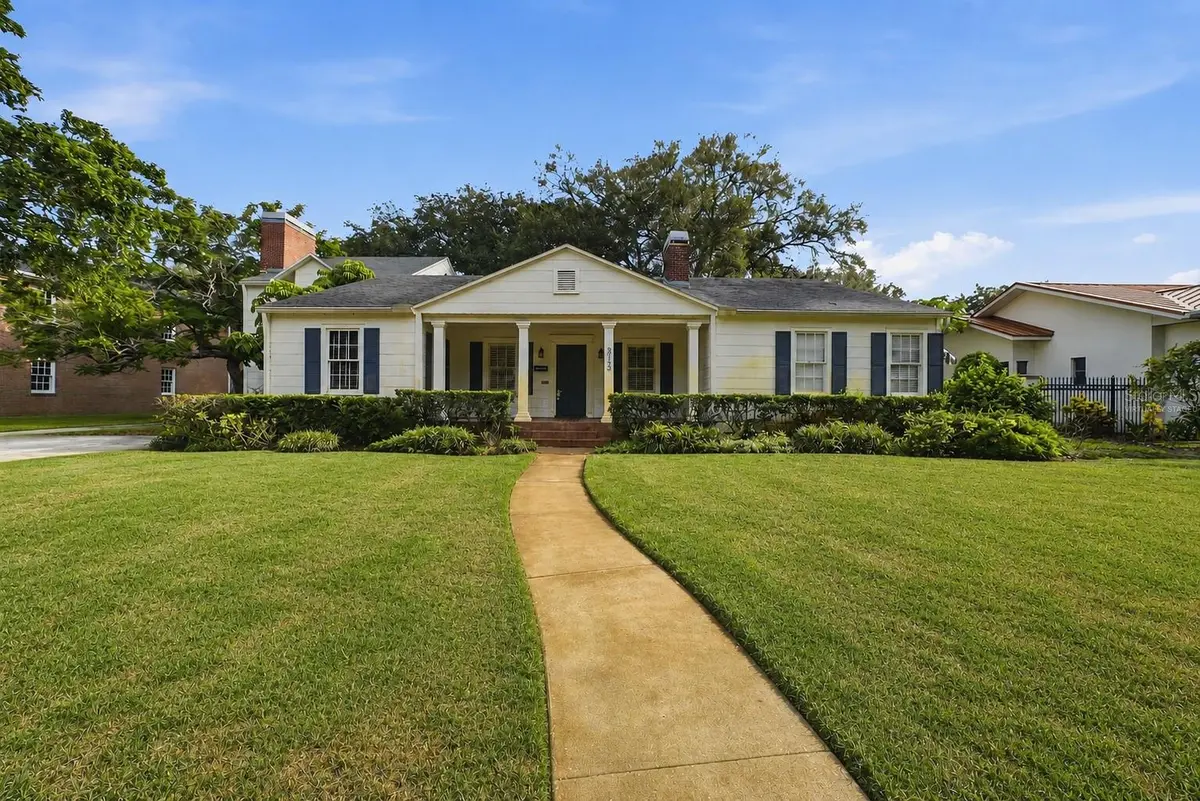



3123 W OAKLYN AVE Tampa, FL 33609
5 Beds
4 Baths
4,387 SqFt
UPDATED:
Key Details
Property Type Single Family Home
Sub Type Single Family Residence
Listing Status Active
Purchase Type For Sale
Square Footage 4,387 sqft
Price per Sqft $547
Subdivision Parkland Estates Rev
MLS Listing ID TB8535103
Bedrooms 5
Full Baths 3
Half Baths 1
Construction Status Completed
HOA Y/N No
Year Built 1947
Annual Tax Amount $9,292
Lot Size 0.410 Acres
Acres 0.41
Property Sub-Type Single Family Residence
Source Stellar MLS
Property Description
Tree-lined streets, distinctive architecture, and a welcoming atmosphere define Parkland Estates, while its PREMIER SOUTH TAMPA LOCATION places you just minutes from Hyde Park, Bayshore Boulevard, Downtown Tampa, and convenient access to the interstate for quick trips to Downtown St. Petersburg, the Gulf beaches, and surrounding communities.
The home features five bedrooms with wood flooring, three and a half bathrooms, and an ABUNDANCE OF LIVING AND ENTERTAINING SPACE rarely found today. The welcoming front parlor, complete with a fireplace, creates the perfect setting to relax with a good book while enjoying the warmth of a crackling fire. Just beyond, the spacious family room offers an inviting gathering place with easy access to the expansive covered patio, where countless memories have been made entertaining family and friends.
A separate living room showcases a striking stone fireplace, a charming window seat, and its own private entrance, providing yet another flexible space for relaxing or hosting guests. The home also includes a private office with its own entrance, as well as a formal dining room filled with natural light from large windows conveniently located adjacent to the kitchen and front parlor.
Whether you're looking to thoughtfully restore its original character or create a custom residence that reflects your own style, this home offers endless possibilities. Combined with one of South Tampa's most desirable locations, it presents a rare opportunity to enjoy the privacy and character of an established neighborhood while remaining just moments from shopping, dining, entertainment, waterfront parks, and everything Tampa has to offer. Cross Refrenced with listing #TB8535320
Location
State FL
County Hillsborough
Community Parkland Estates Rev
Area 33609 - Tampa / Palma Ceia
Zoning RS-75
Rooms
Other Rooms Den/Library/Office, Family Room, Formal Dining Room Separate, Formal Living Room Separate, Great Room, Inside Utility
Interior
Interior Features Thermostat, Walk-In Closet(s), Window Treatments
Heating Central, Electric
Cooling Central Air
Flooring Carpet, Tile, Wood
Fireplaces Type Wood Burning
Furnishings Unfurnished
Fireplace true
Appliance Built-In Oven, Cooktop, Dishwasher, Disposal, Microwave
Laundry Inside, Laundry Room
Exterior
Exterior Feature Private Mailbox, Sidewalk
Garage Spaces 2.0
Fence Chain Link, Other
Utilities Available Cable Available, Electricity Available, Electricity Connected, Natural Gas Available, Sewer Connected, Sprinkler Meter, Water Connected
View Y/N No
Water Access No
Roof Type Shingle
Porch Covered, Front Porch, Patio
Attached Garage false
Exposure North
Garage true
Private Pool No
Building
Lot Description Level, Oversized Lot, Sidewalk
Entry Level Two
Foundation Slab
Lot Size Range 1/4 to less than 1/2
Sewer Public Sewer
Water Public
Structure Type Asbestos,Frame
New Construction false
Construction Status Completed
Others
Pets Allowed Yes
Senior Community No
Ownership Fee Simple
Acceptable Financing Cash, Conventional, FHA, VA Loan
Listing Terms Cash, Conventional, FHA, VA Loan
Special Listing Condition None

NEARBY SCHOOLS & PROPERTIES
Jeramiah Bustin
License Partner | Broker Associate | Professional Athlete Advisory | Development Services
GET MORE INFORMATION