


1911 S GADSEN BLVD Orlando, FL 32812
4 Beds
2 Baths
1,977 SqFt
UPDATED:
Key Details
Property Type Single Family Home
Sub Type Single Family Residence
Listing Status Active
Purchase Type For Sale
Square Footage 1,977 sqft
Price per Sqft $240
Subdivision Valencia Park
MLS Listing ID G5113952
Bedrooms 4
Full Baths 2
HOA Y/N No
Year Built 2009
Annual Tax Amount $4,709
Lot Size 7,840 Sqft
Acres 0.18
Property Sub-Type Single Family Residence
Source Stellar MLS
Property Description
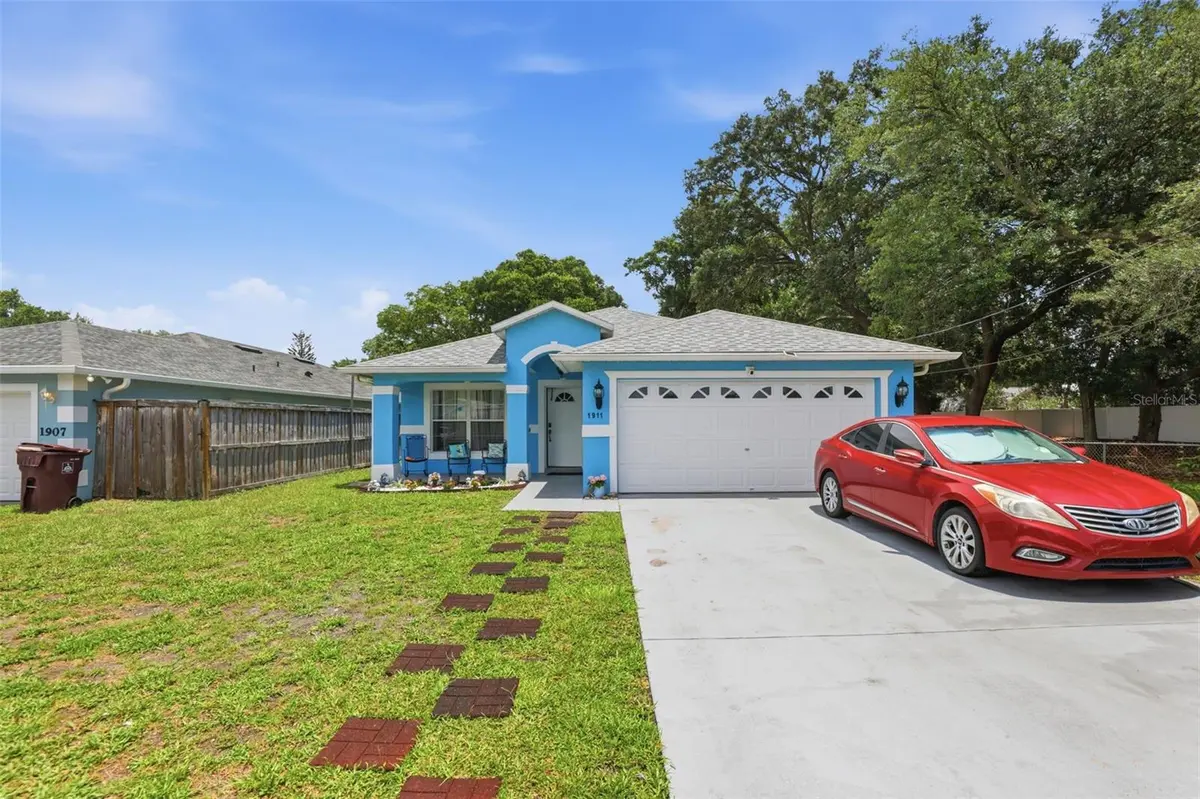
Experience the perfect balance of vibrant city living and peaceful
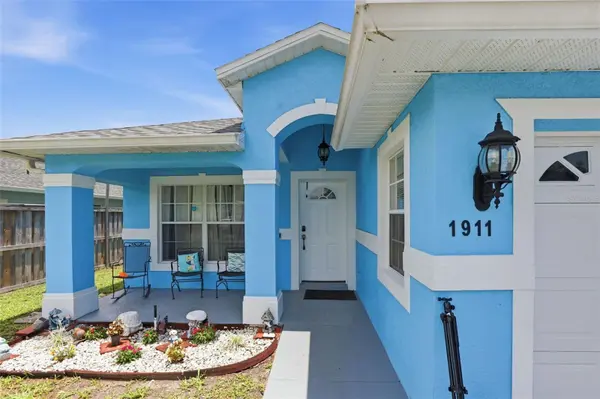
retreat in this beautifully appointed 4-bedroom, 2-bath home with a
2-car garage. Ideally located just 7 miles from Downtown Orlando, this
move-in-ready home features valuable recent upgrades and a seller loan
that may be assumable at a low interest rate. Buyer should verify loan
terms and eligibility with the lender.
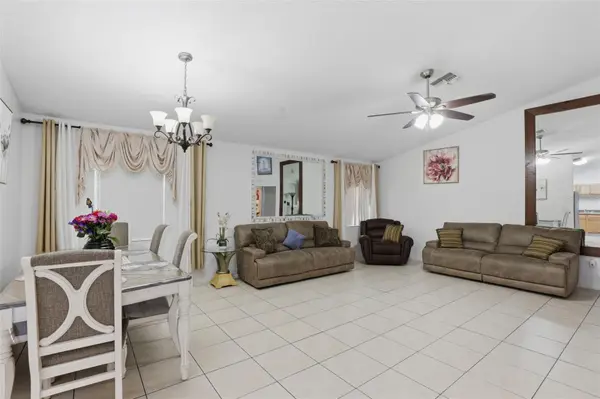
Thoughtfully designed with an open-concept layout, the home offers
seamless flow between the living, dining, and kitchen areas—an
inviting setting for everyday living and effortless entertaining.
Large windows fill the interior with natural light and enhance the
spacious feel throughout.
Nestled on a quiet street with no through traffic, the property offers
a rare sense of privacy while keeping you close to premier dining,
shopping, entertainment, sporting events, and Orlando's vibrant
nightlife. Enjoy a peaceful backyard perfect for morning coffee,
weekend gatherings, or unwinding after a busy day.
Enjoy the benefits of being near Downtown Orlando without the hassle
of parking or a lengthy commute. Whether you're a first-time buyer,
growing family, or investor, this home combines comfort, convenience,
and exceptional value. Don't miss this great opportunity!
Location
State FL
County Orange
Community Valencia Park
Area 32812 - Orlando/Conway / Belle Isle
Zoning R-1A
Rooms
Other Rooms Family Room, Inside Utility
Interior
Interior Features Cathedral Ceiling(s), High Ceilings, Kitchen/Family Room Combo, Open Floorplan, Primary Bedroom Main Floor, Vaulted Ceiling(s)
Heating Central
Cooling Central Air
Flooring Tile
Furnishings Negotiable
Fireplace false
Appliance Range, Refrigerator
Laundry Inside
Exterior
Exterior Feature Private Entrance, Private Yard
Parking Features Driveway, Ground Level
Garage Spaces 2.0
Utilities Available Cable Available, Electricity Connected
View Y/N No
Water Access No
Roof Type Shingle
Porch Covered, Patio
Attached Garage true
Exposure South
Garage true
Private Pool No
Building
Lot Description Cul-De-Sac
Entry Level One
Foundation Concrete Perimeter
Lot Size Range 0 to less than 1/4
Sewer Public Sewer
Water Public
Architectural Style Florida
Structure Type Concrete
New Construction false
Schools
Elementary Schools Dover Shores Elem
Middle Schools Roberto Clemente Middle
High Schools Boone High
Others
Senior Community No
Ownership Fee Simple
Acceptable Financing Cash, Conventional, FHA
Membership Fee Required None
Listing Terms Cash, Conventional, FHA
Special Listing Condition None

NEARBY SCHOOLS & PROPERTIES
Jeramiah Bustin
License Partner | Broker Associate | Professional Athlete Advisory | Development Services
GET MORE INFORMATION