
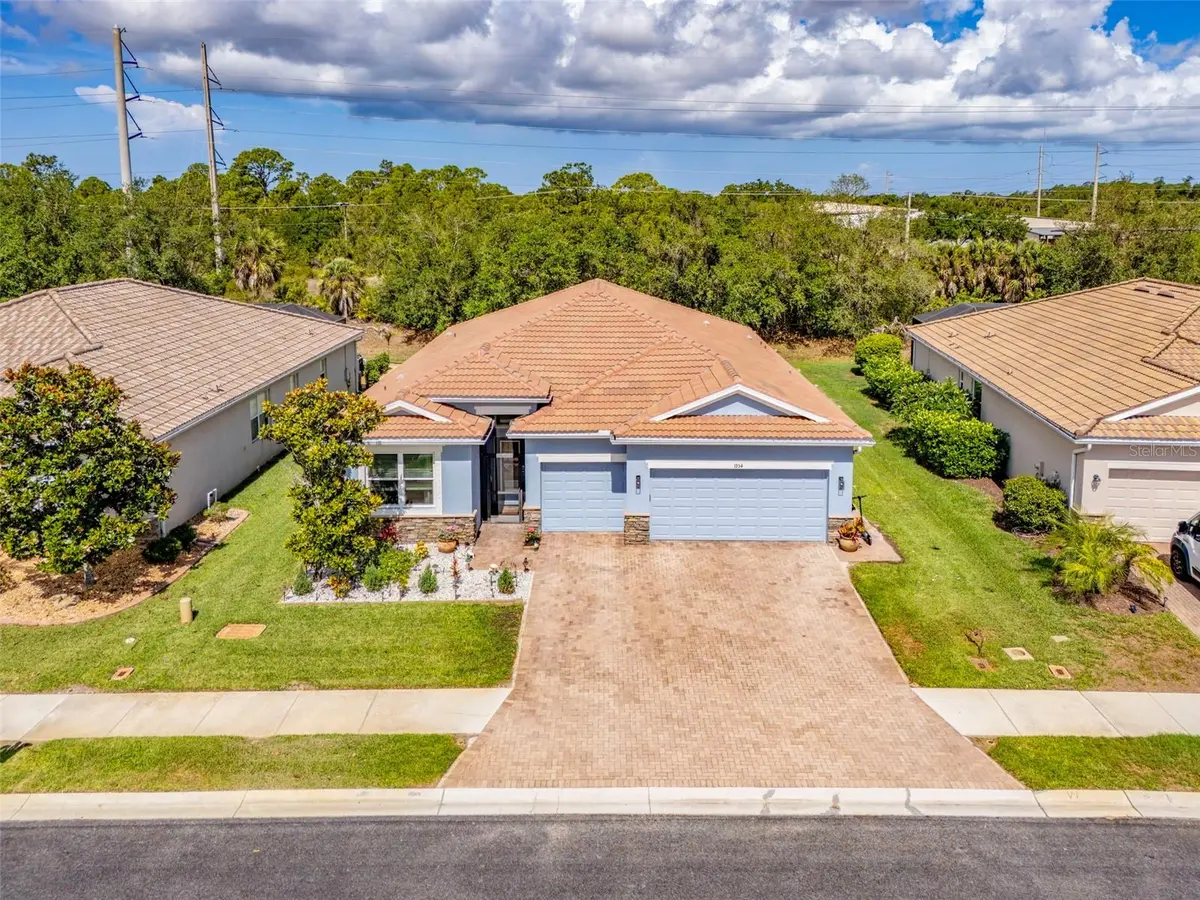



1934 MESIC HAMMOCK WAY Venice, FL 34292
4 Beds
3 Baths
2,260 SqFt
UPDATED:
Key Details
Property Type Single Family Home
Sub Type Single Family Residence
Listing Status Active
Purchase Type For Sale
Square Footage 2,260 sqft
Price per Sqft $232
Subdivision Stoneybrook At Venice
MLS Listing ID N6144465
Bedrooms 4
Full Baths 3
Construction Status Completed
HOA Fees $690/qua
HOA Y/N Yes
Annual Recurring Fee 2760.0
Year Built 2011
Annual Tax Amount $4,643
Lot Size 7,405 Sqft
Acres 0.17
Property Sub-Type Single Family Residence
Source Stellar MLS
Property Description
NEW PRICE: $525,000. Looking for a Venice, FL pool home with a 3-car garage in a gated community? This 4-bedroom, 3-bathroom single-story home in Stoneybrook at Venice is now the lowest-priced 3-car garage pool home currently listed in the neighborhood. The sellers have priced it to make this the one that closes.
Built in 2011 with the big-ticket updates already done: roof 2024, impact windows, sliders and doors 2025, exterior repainted 2025, pool pump 2025, pool heater 2024, and a routinely serviced 2011 HVAC. This home has never flooded, and lives in X Flood Zone.
Inside, luxury vinyl plank flooring runs throughout with no transitions, plus all-new baseboards for a seamless, modern look. The open floorplan connects the living room, dining room, and a huge kitchen with extra cabinetry and ample counter space, made for entertaining.
The layout works well for multi-generational living. The front bedroom has its own private ensuite bath, tucked away from the main living areas, for extended family or guests. The primary suite sits on the opposite side of the home, overlooking the pool through vertical slider windows.
Out back, the private heated pool and spa face a peaceful preserve and western sunsets. Stoneybrook at Venice is guard-gated and offers a clubhouse, community pool, fitness center, tennis, pickleball, basketball, beach volleyball, and a playground.
Priced below recent comparable pool-home sales in Stoneybrook. Schedule your private showing this week!
Location
State FL
County Sarasota
Community Stoneybrook At Venice
Area 34292 - Venice
Zoning RSF1
Interior
Interior Features Ceiling Fans(s), Crown Molding, Eat-in Kitchen, High Ceilings, Open Floorplan, Primary Bedroom Main Floor, Split Bedroom, Thermostat, Walk-In Closet(s), Window Treatments
Heating Central, Electric
Cooling Central Air
Flooring Luxury Vinyl
Furnishings Unfurnished
Fireplace false
Appliance Dishwasher, Disposal, Dryer, Microwave, Range, Refrigerator, Washer, Water Softener
Laundry Electric Dryer Hookup, Inside, Laundry Room, Washer Hookup
Exterior
Exterior Feature Lighting, Private Mailbox, Private Yard, Rain Gutters, Sidewalk
Parking Features Driveway, Garage Door Opener
Garage Spaces 3.0
Pool Deck, Gunite, Heated, In Ground
Community Features Buyer Approval Required, Clubhouse, Deed Restrictions, Fitness Center, Gated Community - Guard, Golf Carts OK, Irrigation-Reclaimed Water, Playground, Pool, Sidewalks, Tennis Court(s)
Utilities Available BB/HS Internet Available, Cable Connected, Electricity Connected, Public, Sewer Connected, Sprinkler Recycled, Water Connected
Amenities Available Basketball Court, Cable TV, Clubhouse, Fence Restrictions, Fitness Center, Gated, Pickleball Court(s), Playground, Pool, Recreation Facilities, Tennis Court(s), Trail(s)
View Y/N No
Water Access No
View Trees/Woods
Roof Type Tile
Porch Covered, Front Porch, Rear Porch, Screened
Attached Garage true
Exposure East
Garage true
Private Pool Yes
Building
Lot Description Landscaped, Level, Sidewalk, Paved
Entry Level One
Foundation Block
Lot Size Range 0 to less than 1/4
Sewer Public Sewer
Water Public
Structure Type Block,Stucco
New Construction false
Construction Status Completed
Schools
Elementary Schools Taylor Ranch Elementary
Middle Schools Venice Area Middle
High Schools Wellen Park High
Others
Pets Allowed Number Limit, Yes
HOA Fee Include Cable TV,Common Area Taxes,Pool,Escrow Reserves Fund,Internet,Management,Recreational Facilities
Senior Community No
Ownership Fee Simple
Monthly Total Fees $230
Acceptable Financing Cash, Conventional, FHA, VA Loan
Membership Fee Required Required
Listing Terms Cash, Conventional, FHA, VA Loan
Num of Pet 2
Special Listing Condition None

NEARBY SCHOOLS & PROPERTIES
Jeramiah Bustin
License Partner | Broker Associate | Professional Athlete Advisory | Development Services
GET MORE INFORMATION