

2815 TRENTWOOD BLVD, Orlando, FL 32812
See all 16 photos
2815 TRENTWOOD BLVD, Orlando, FL 32812
REQUEST A TOUR If you would like to see this home without being there in person, select the "Virtual Tour" option and your agent will contact you to discuss available opportunities.
In-PersonVirtual Tour
$ 2,950,000
Est. payment /mo
Active

2815 TRENTWOOD BLVD Orlando, FL 32812

5 Beds

5 Baths

4,813 SqFt


UPDATED:

Key Details

Property Type Single Family Home

Sub Type Single Family Residence

Listing Status Active

Purchase Type For Sale

Square Footage 4,813 sqft

Price per Sqft $612

Subdivision Daetwyler Shores

MLS Listing ID O6390555

Bedrooms 5

Full Baths 4

Half Baths 1

Construction Status Pre-Construction

HOA Y/N No

Year Built 2026

Annual Tax Amount $13,953

Lot Size 0.610 Acres

Acres 0.61

Property Sub-Type Single Family Residence

Source Stellar MLS

Property Description

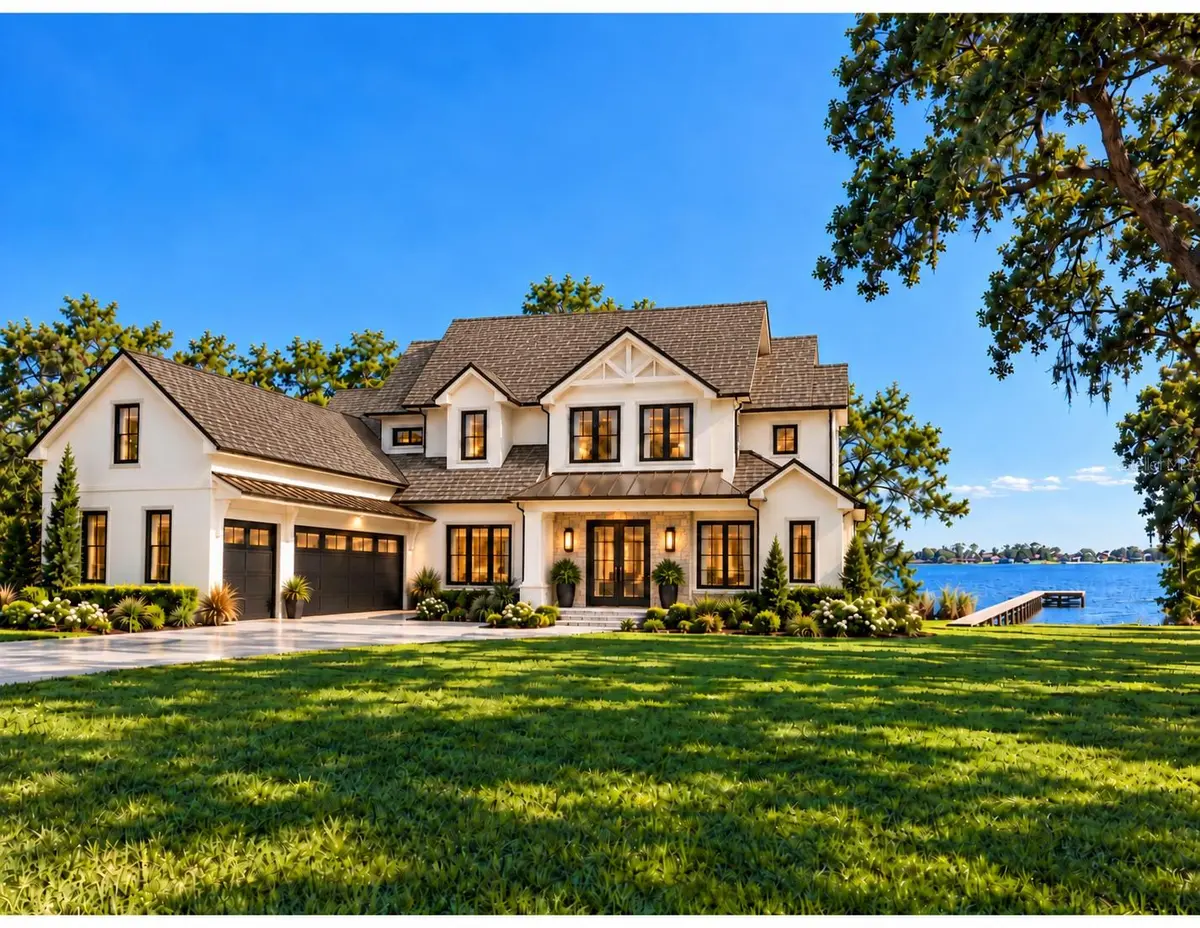
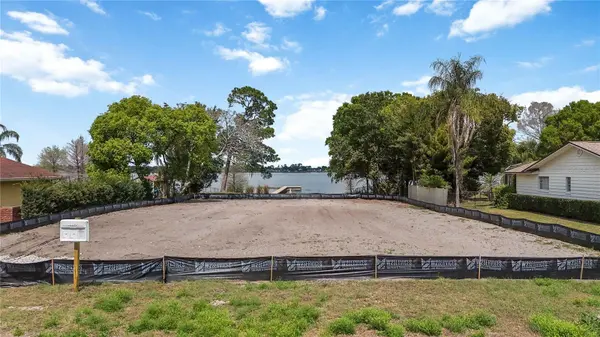
Pre-Construction. To be built. PRE-CONSTRUCTION | TO BE BUILT | SOUTH LAKE CONWAY WATERFRONT | BELLE ISLE, FL. Rare opportunity to build a luxury custom lakefront home at 2815 Trentwood Boulevard in Belle Isle, Florida, directly on South Lake Conway with boating access to the entire Conway Chain of Lakes. Situated on a spacious waterfront homesite along a quiet dead-end street, this thoughtfully designed new construction residence offers buyers the opportunity to personalize finishes and selections in one of Central Florida's most desirable lakefront communities. With building permits and site preparations complete, the proposed residence features approximately 4,200 square feet in the main home, plus an additional 600-square-foot bonus space above the garage. This 5-bedroom, 4-bathroom custom home includes a 3-car garage, dedicated home office, open-concept living areas, and flexible spaces designed for everyday comfort and entertaining. Experience Florida waterfront living with an expansive covered lanai, fully equipped outdoor kitchen featuring a gas grill and hood, and a dramatic 12' x 8' rear sliding glass door connecting the interior living spaces to the outdoors. Enjoy beautiful lake views, boating, fishing, kayaking, paddleboarding, and access to the Conway Chain of Lakes. Inside, the thoughtfully planned layout features spacious gathering areas, a dedicated work-from-home office, and an oversized bonus room ideal for a media room, game room, or guest accommodations. Buyers may personalize interior finishes and selections to create a home that reflects their individual style. Additional planned features include dual tankless water heaters and 8-foot exterior doors, with available options for a whole-home generator panel, EV charging capability, and landscape lighting. Optional HOA membership provides access to a private community boat ramp, lakefront parking, and picnic area. Conveniently located near Orlando International Airport, Downtown Orlando, the SODO District, shopping, dining, and major Central Florida attractions, this Belle Isle waterfront property combines a desirable location with the opportunity to create a custom residence. Whether searching for new construction in Belle Isle, a luxury waterfront home in Orlando, or lakefront living on the Conway Chain of Lakes, this property offers an exceptional opportunity. Architectural renderings and floor plans available upon request. PRE-CONSTRUCTION. TO BE BUILT.

Location

State FL

County Orange

Community Daetwyler Shores

Area 32812 - Orlando/Conway / Belle Isle

Zoning R-1-AA

Rooms

Other Rooms Bonus Room, Den/Library/Office, Great Room, Storage Rooms

Interior

Interior Features Built-in Features, Ceiling Fans(s)

Heating Central

Cooling Central Air, Attic Fan

Flooring Hardwood, Tile

Fireplaces Type Wood Burning

Furnishings Unfurnished

Fireplace false

Appliance Bar Fridge, Dishwasher, Disposal, Dryer, Exhaust Fan, Freezer, Gas Water Heater, Ice Maker, Kitchen Reverse Osmosis System, Range, Range Hood, Refrigerator, Tankless Water Heater, Washer

Laundry Inside, Laundry Room, Other

Exterior

Exterior Feature Lighting, Private Mailbox

Garage Spaces 3.0

Utilities Available Other

Waterfront Description Lake Front,Lake Privileges

View Y/N Yes

Water Access Yes

Water Access Desc Lake

View Water

Roof Type Other

Porch Covered, Rear Porch, Screened

Attached Garage true

Exposure South

Garage true

Private Pool No

Building

Lot Description Cul-De-Sac, Paved

Story 2

Entry Level Two

Foundation Slab

Lot Size Range 1/2 to less than 1

Sewer Septic Tank

Water Public

Unit Floor 2

Structure Type Block

New Construction true

Construction Status Pre-Construction

Schools

Elementary Schools Shenandoah Elem

Middle Schools Conway Middle

High Schools Oak Ridge High

Others

Pets Allowed Yes

Senior Community No

Ownership Fee Simple

Acceptable Financing Cash, Conventional, FHA

Membership Fee Required Optional

Listing Terms Cash, Conventional, FHA

Special Listing Condition None

Virtual Tour https://youtu.be/dmGxT3Ee8PI


Stellar MLS
Listed by Amanda Binns STRICKLAND REALTY GROUP INC

NEARBY SCHOOLS & PROPERTIES

Jeramiah Bustin

Jeramiah Bustin

License Partner | Broker Associate | Professional Athlete Advisory | Development Services

+1(813) 857-2120

GET MORE INFORMATION

Name
Phone*
Message
Go tour this home

2815 TRENTWOOD BLVD